
Planning a basement renovation in Windsor & Essex
Prepare a useful basement enquiry: define the room’s purpose, document existing conditions, compare the scope and check local approval requirements.
Decide how you want to use the space
A family room, workspace and additional bedroom begin with different needs. Describe who will use the basement, which areas should remain unfinished and what currently makes it uncomfortable or impractical. Include storage, furniture and access to the rest of the house in the conversation.
A photo of a finished room can show a style you like, but it cannot establish whether your basement is suitable for the same layout or use. Measurements, existing conditions and any required approvals need to be assessed for your property.
- The intended use of each area and what should stay
- Approximate room dimensions and visible ceiling bulkheads
- Stair access, doors, windows and routes through the space
- Utilities, laundry and storage that need continued access
- Your priorities, budget range and preferred timing
Show existing conditions before choosing finishes
Send wide photographs of the basement and closer views of areas that concern you. Mention previous leaks, dampness, damaged finishes or earlier repairs. Do not cover an unresolved problem with new flooring or walls simply to achieve the look in a reference image.
Ask what needs an onsite assessment before a scope can be priced. A website enquiry starts that discussion; it does not establish the source of water entry or confirm the condition behind a wall. Where repair or restoration is needed first, discuss that work separately from the finishing choices.
Compare the work included in each quote
An enquiry about flooring and paint differs from building rooms in an unfinished basement. Compare removal, preparation, walls, ceilings, lighting, flooring and finishing against the same list. Identify any owner-supplied products and ask how changes or unexpected conditions will be agreed.
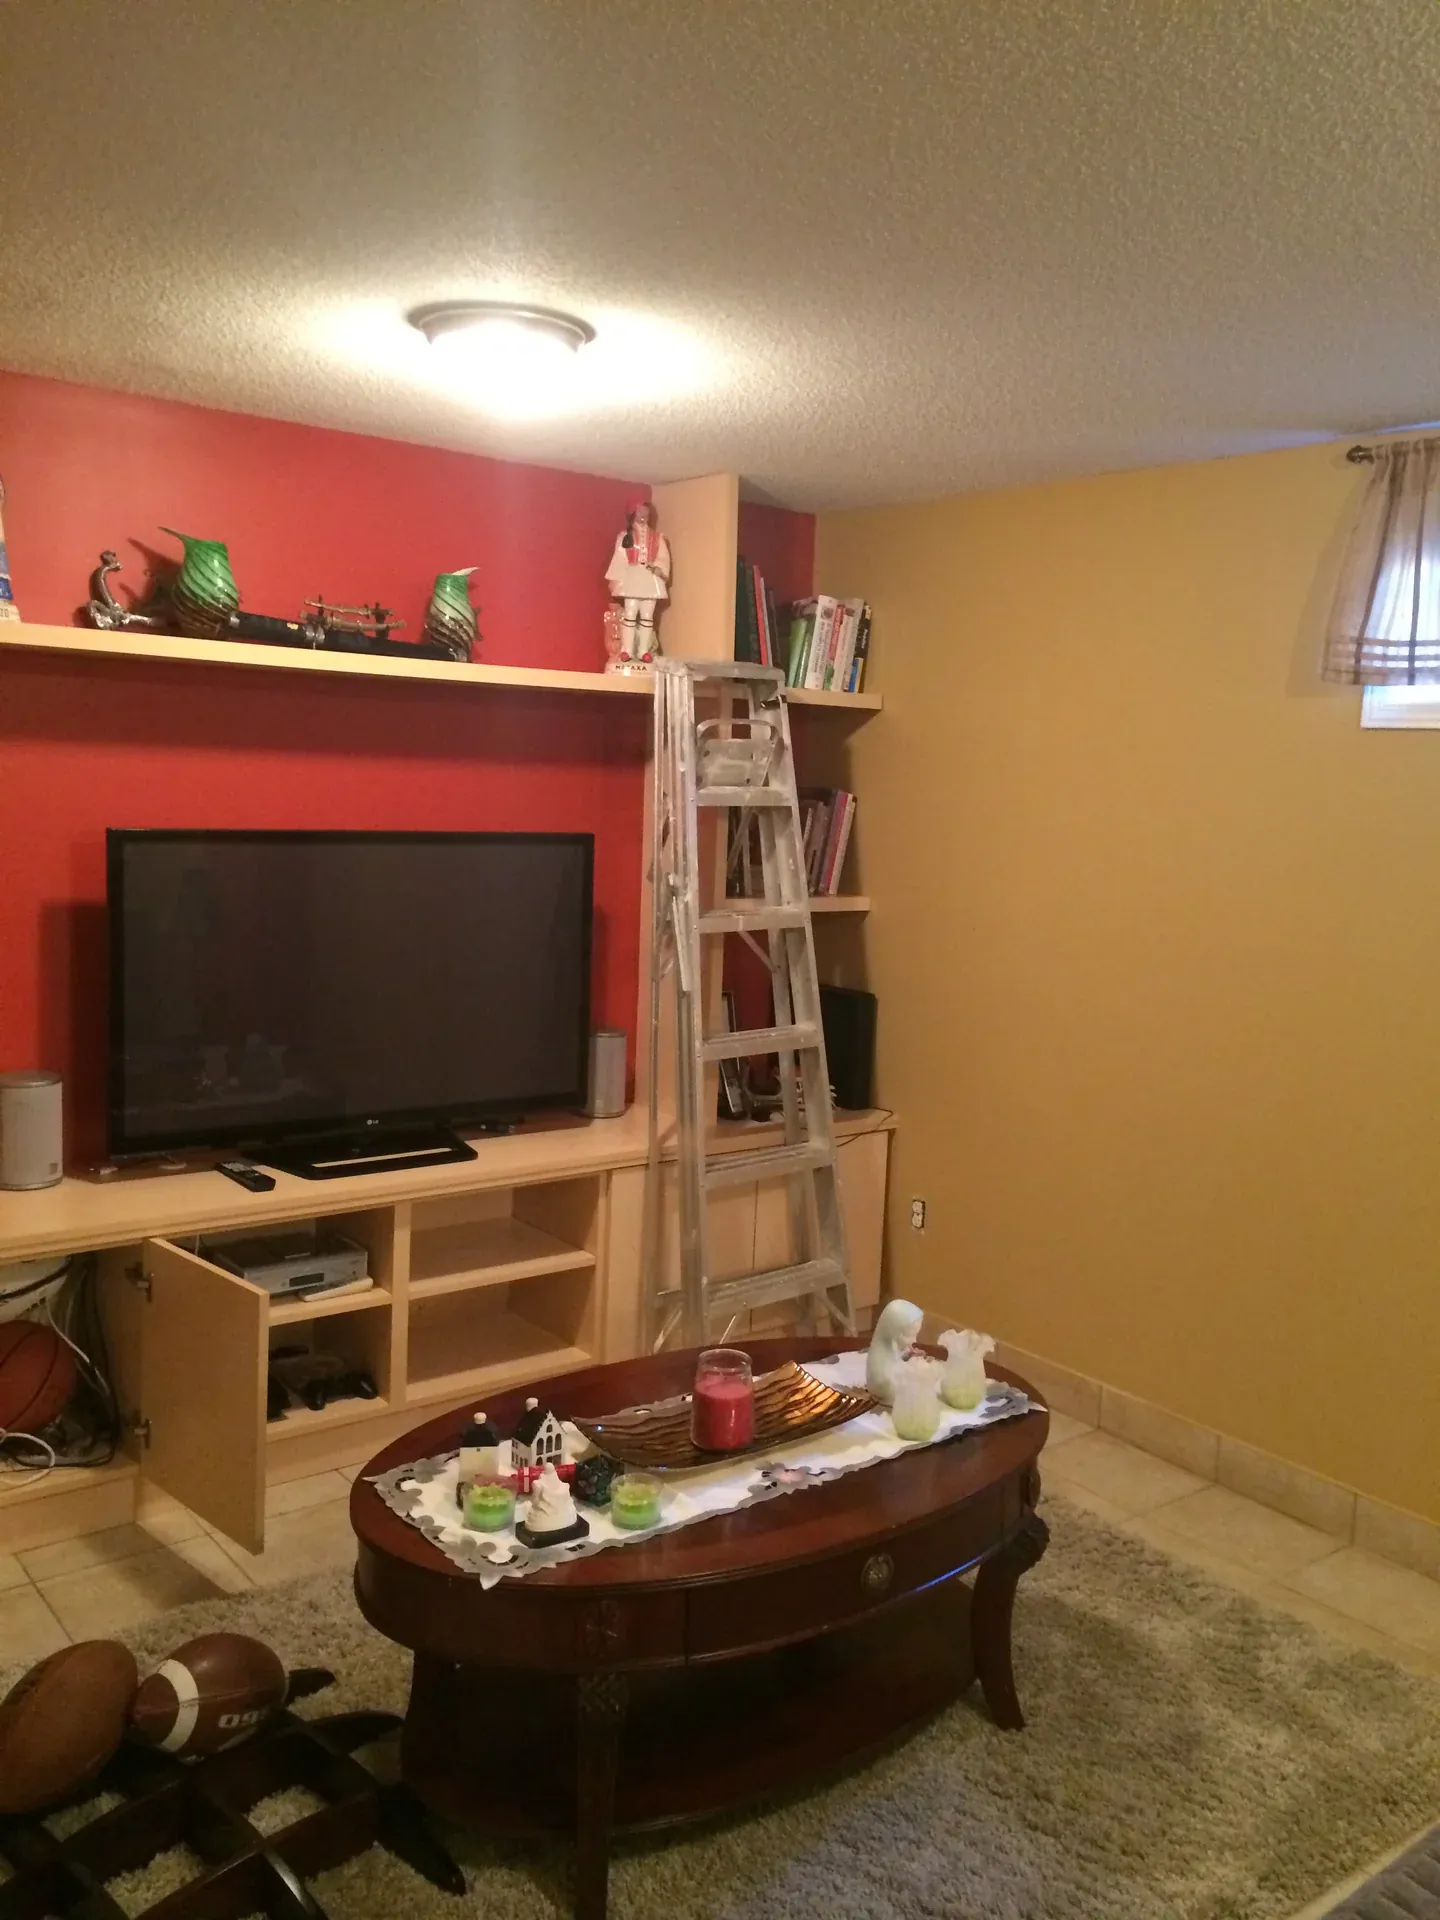
Our basement collection includes a living area with built-in shelving, a finished room with a recessed bulkhead, a tiled hallway and separate construction photographs. Use these as visible examples of spaces and details. They are not a documented single-project sequence, and they do not establish concealed work or a standard package price.
Check approvals with the right municipality
For a Windsor property, the City’s building-permit guidance identifies work such as changing most walls and plumbing or drains as permit-related work. Ask the Building Department about your proposed scope before arranging construction; a photograph or general planning guide cannot determine the approvals for your property.
For homes in Essex and surrounding municipalities, check with the municipality responsible for that address. Confirm who will arrange any required applications, drawings, inspections and specialist work as part of the project discussion. Do not assume that finishing a basement also approves a separate dwelling or a new use.
Talk through your project.
Call (647) 619-6668 or send an enquiry. Photos and further details are optional.