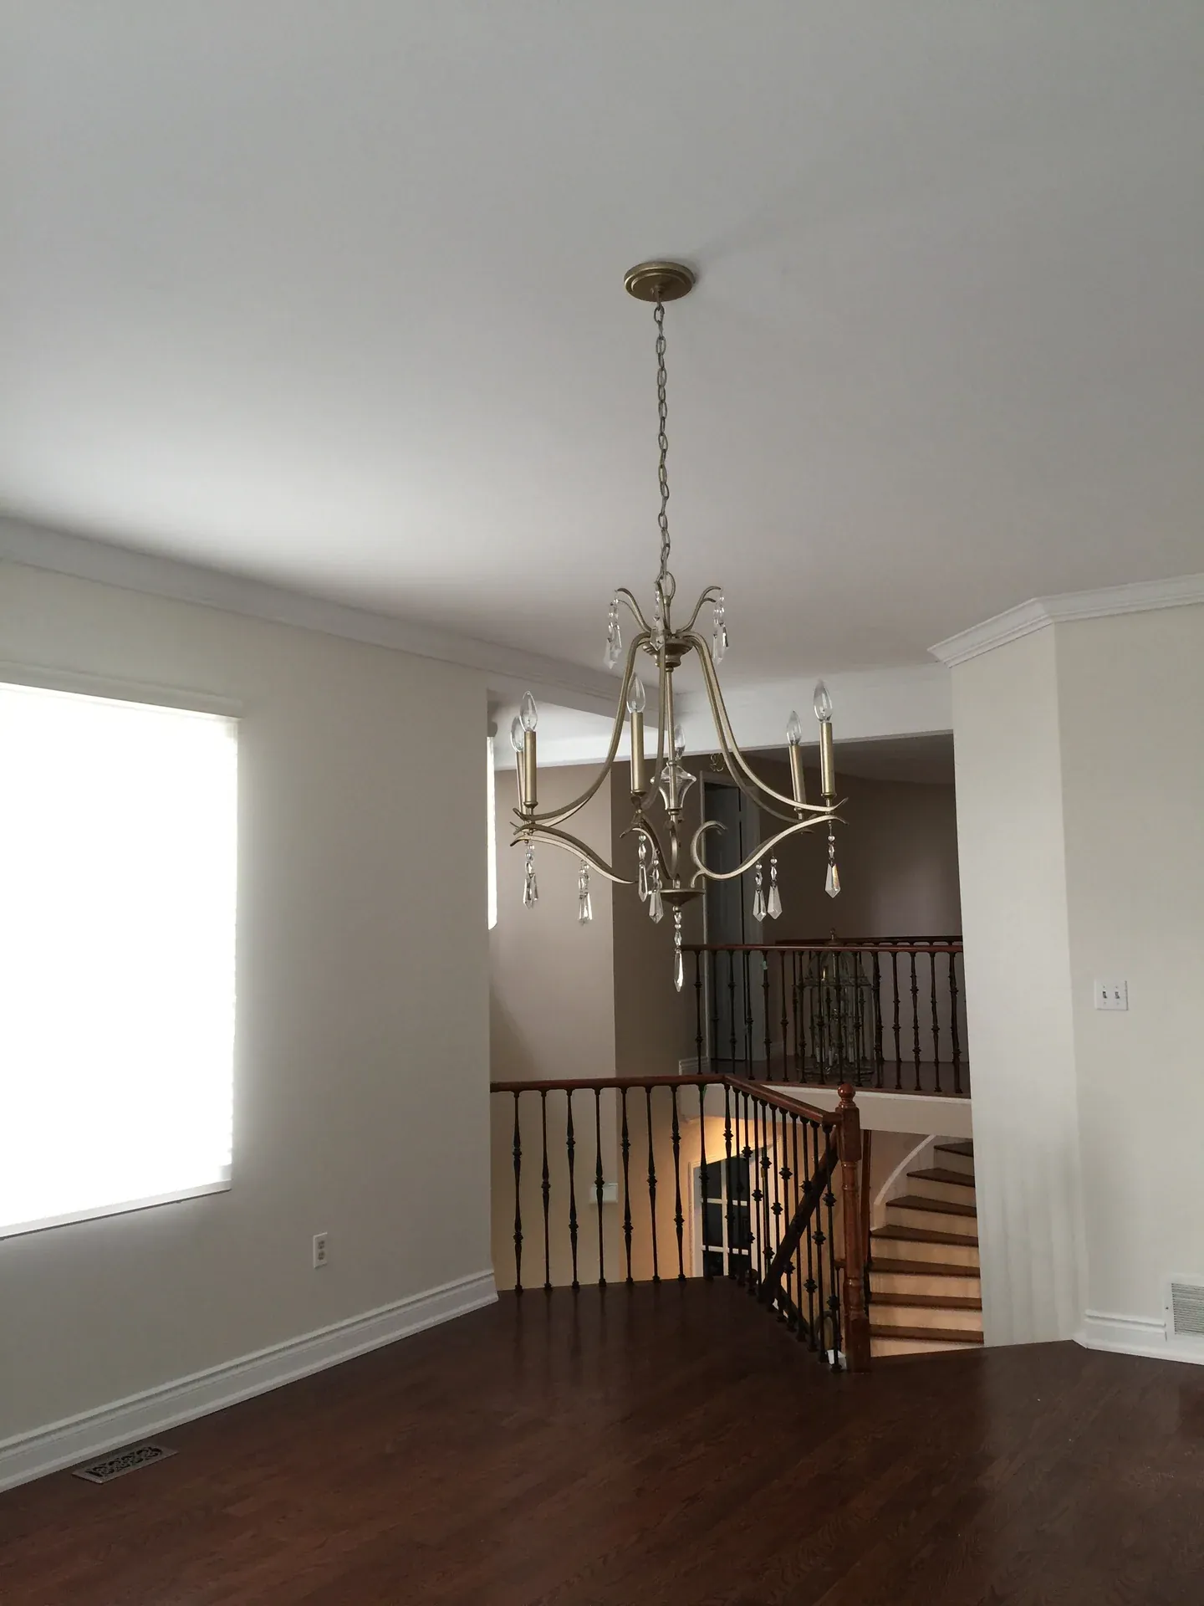
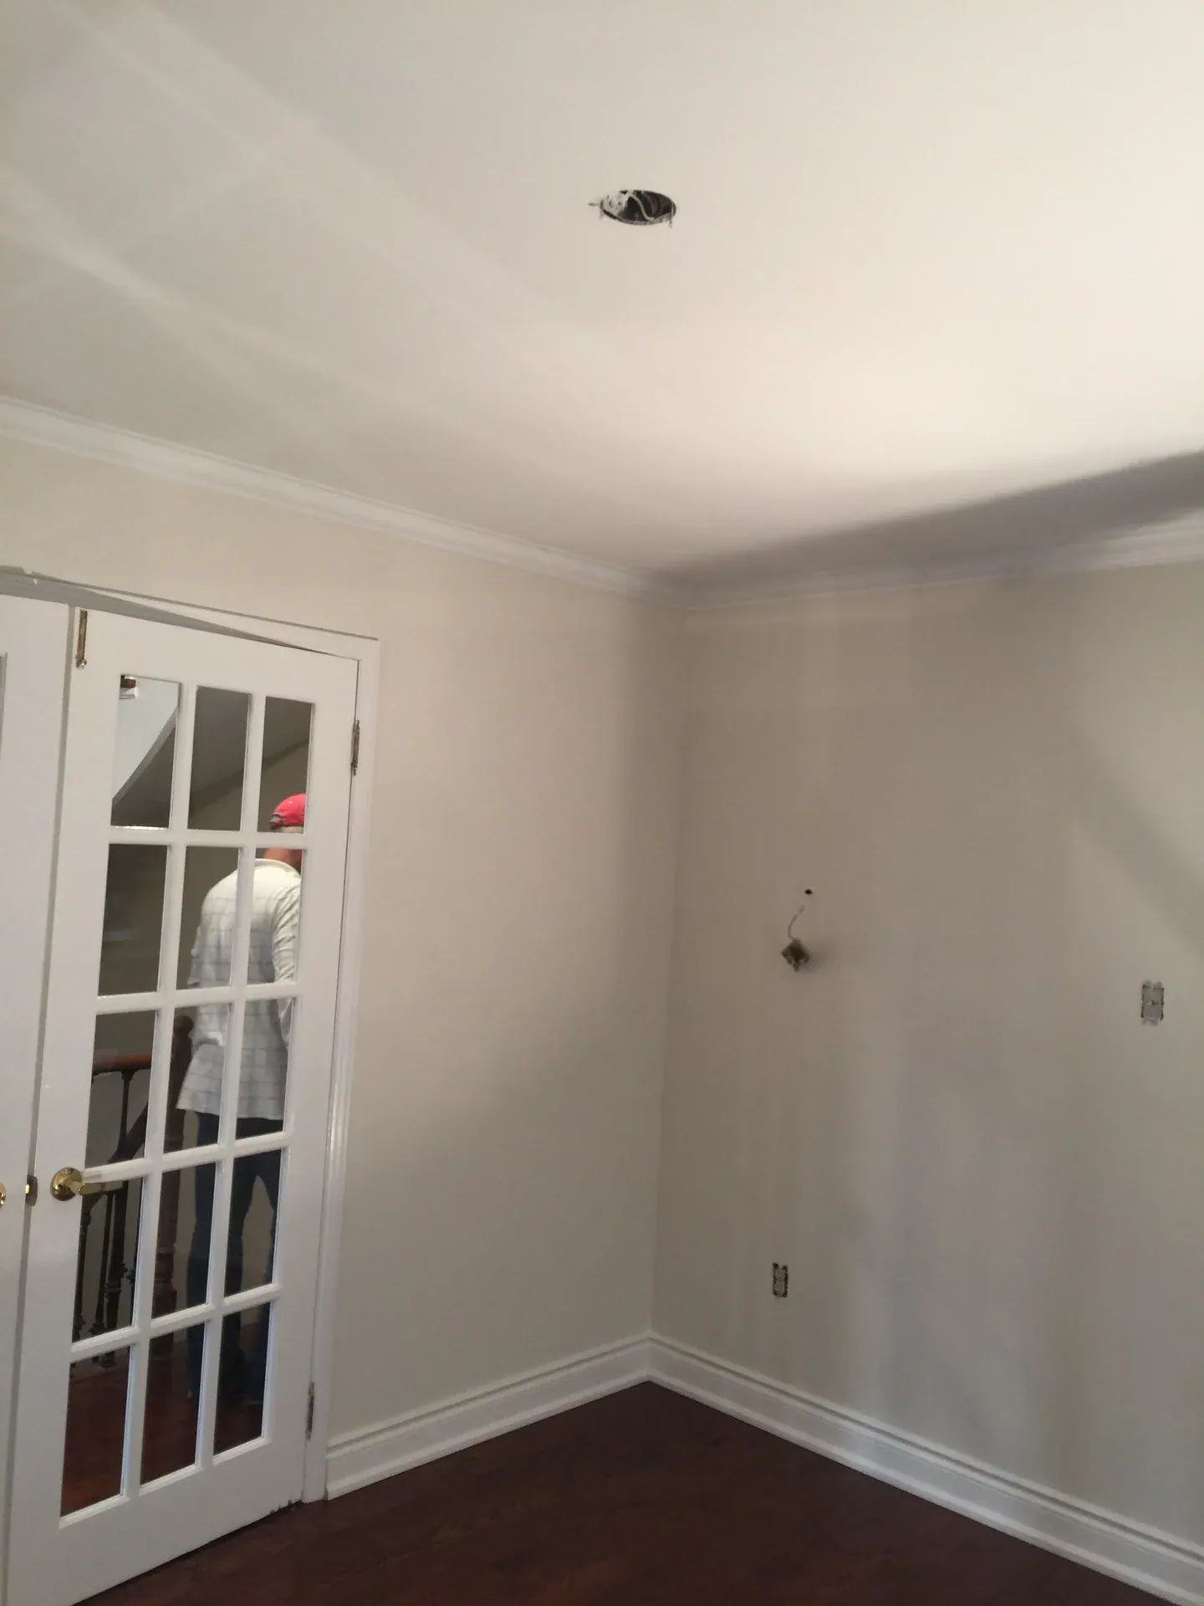
Freshly finished living room with dark timber flooring and French doors

Home renovations in Windsor & Essex.

Thoughtful updates for the rooms you use most. Start with one space or tell us about a larger transformation.

Request a quote
← Our services

Make more of the home you have.

From a room that needs attention to a wider renovation, the starting point is the way you want to live. We’ll discuss the existing space, the changes you have in mind and the details that matter to you, then assess the work for an individual quote.

What we can help with

Tell us which parts of the space you want to update.

  • 01

    Room updates & reconfiguration

  • 02

    Kitchens, bathrooms & basements

  • 03

    Flooring, drywall & paint

  • 04

    Finishing details & repairs

How we work

  1. Tell us about your space

    Share your ideas, priorities and any photos. We’ll discuss what you would like to change.

  2. Define the work together

    Existing conditions, selections and access shape the scope. Review the quote and agree on the details.

  3. Plan the next step

    Confirm the available schedule and how the work will be coordinated before the project begins.

Home renovations.
On-site work & details.
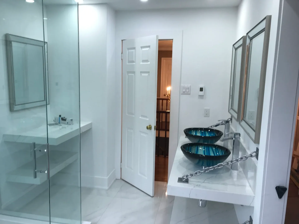
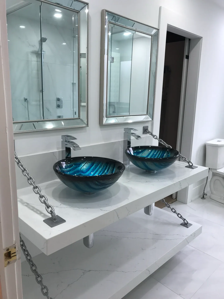
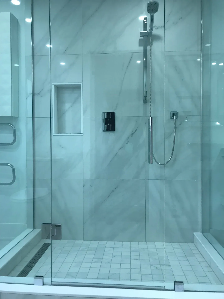
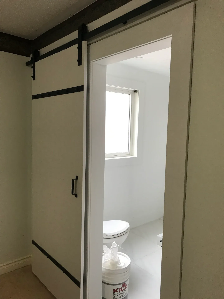
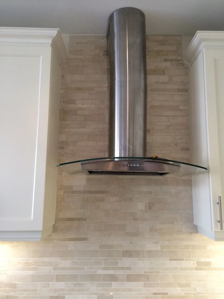
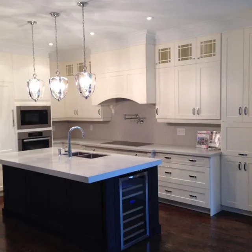
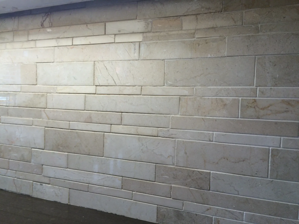
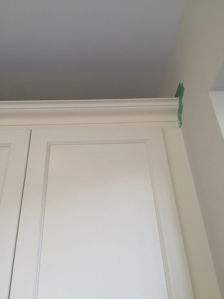
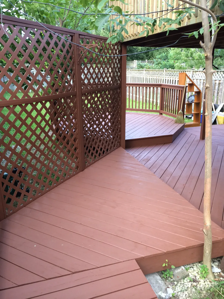
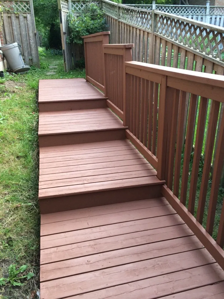
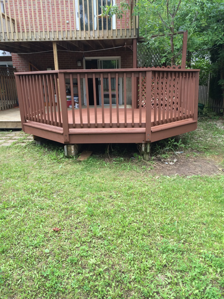
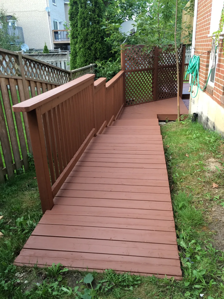
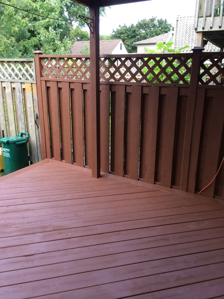
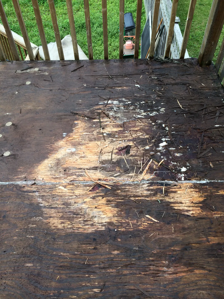
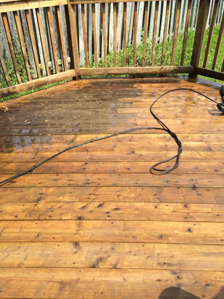
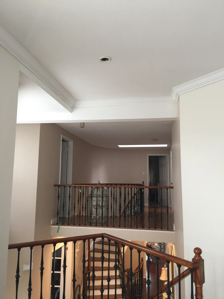
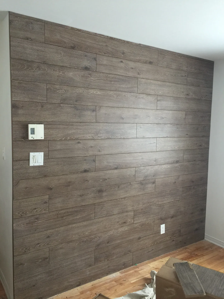
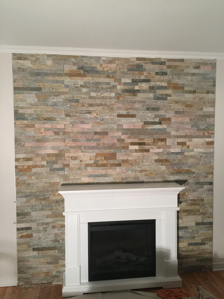
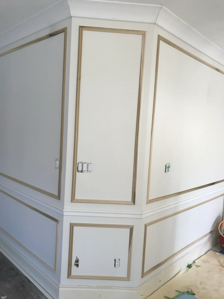
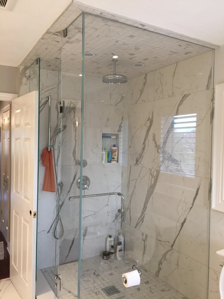
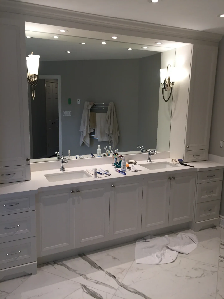
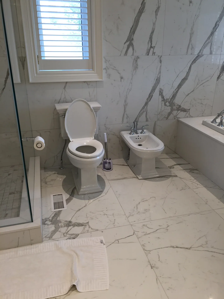
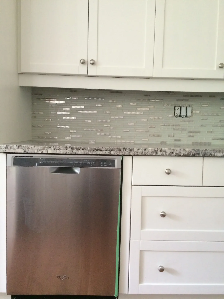
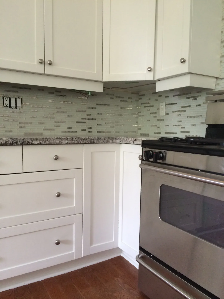
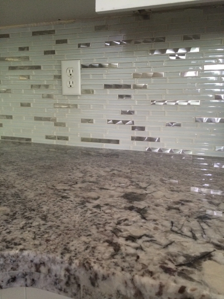
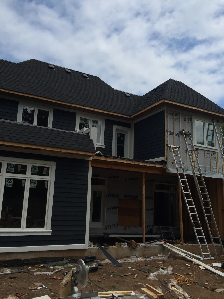
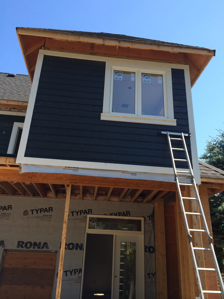
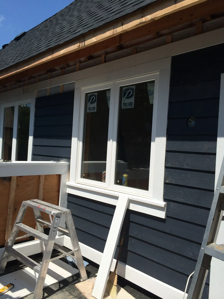
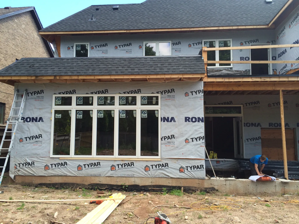
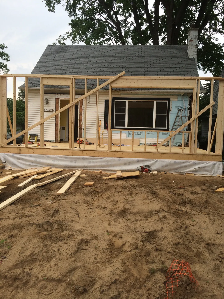
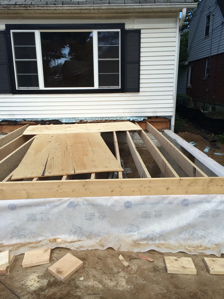
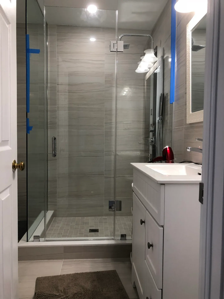
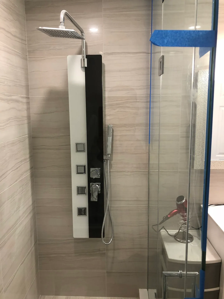
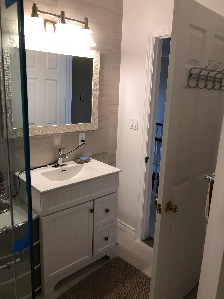
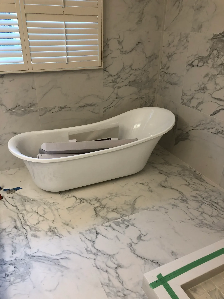
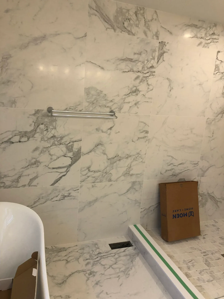
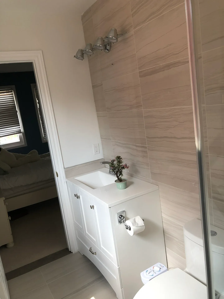
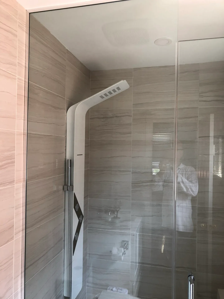
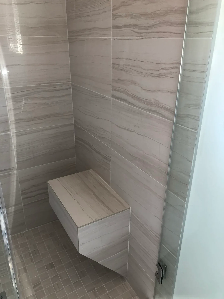
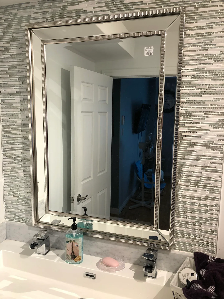
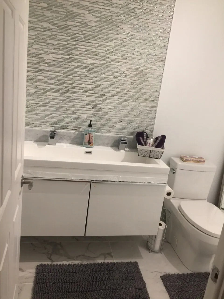
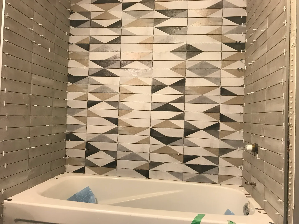
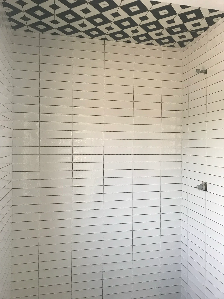
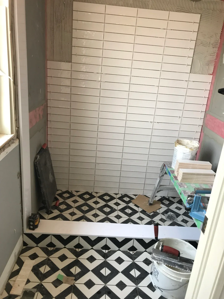
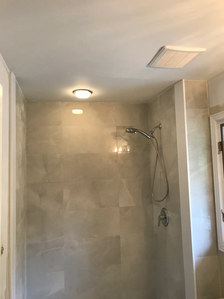
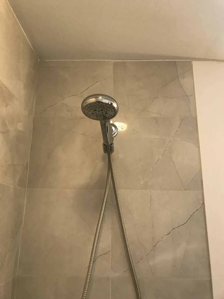
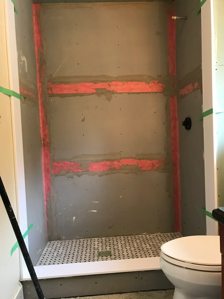
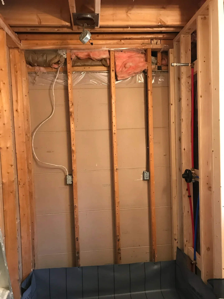
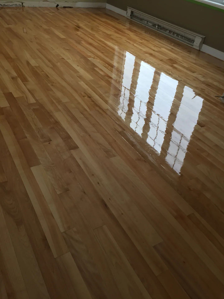
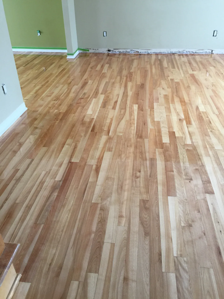
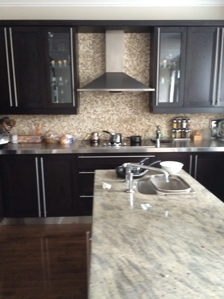
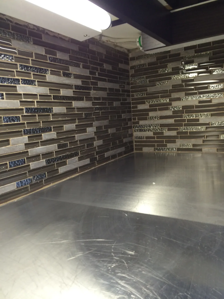
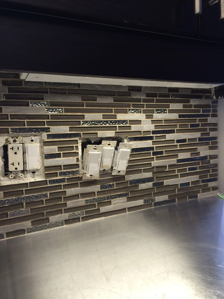
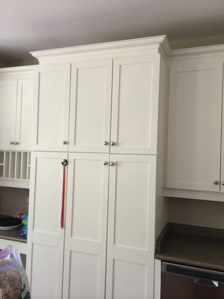
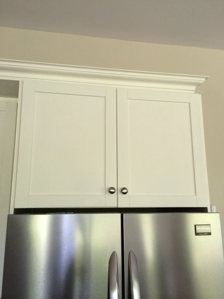
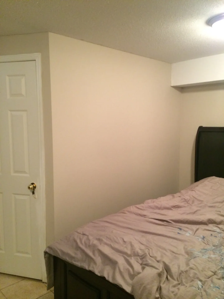
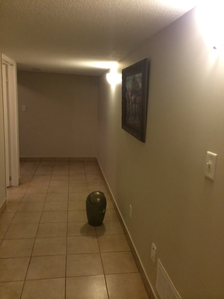
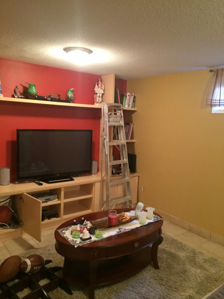
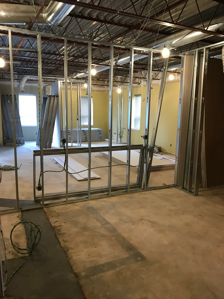
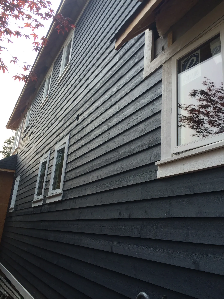
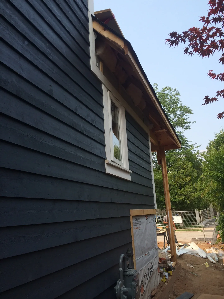
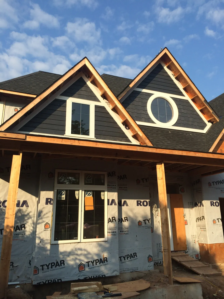
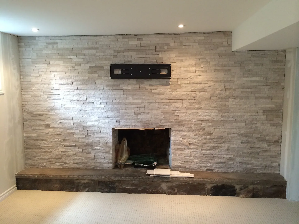
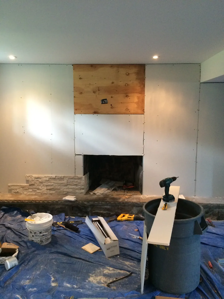
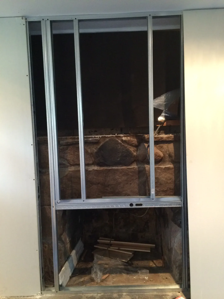
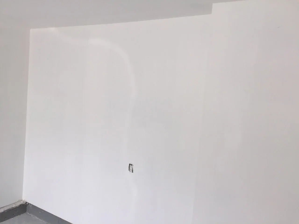
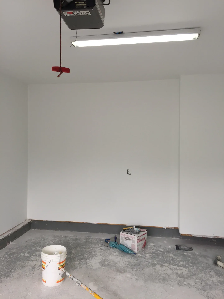
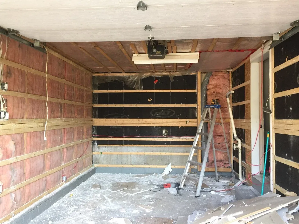
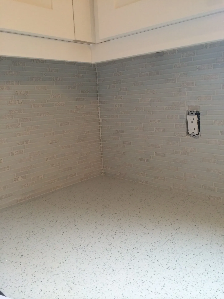
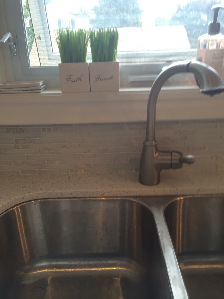
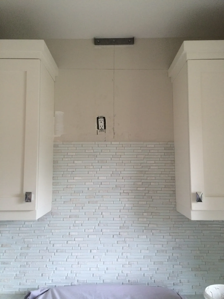
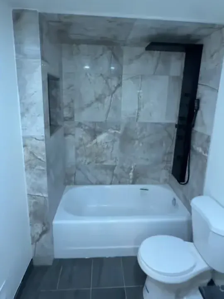
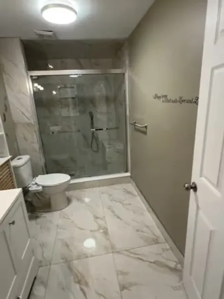
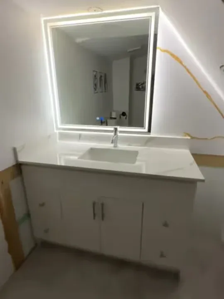
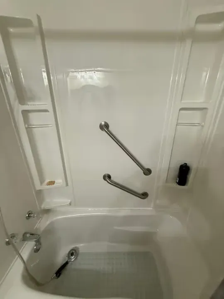
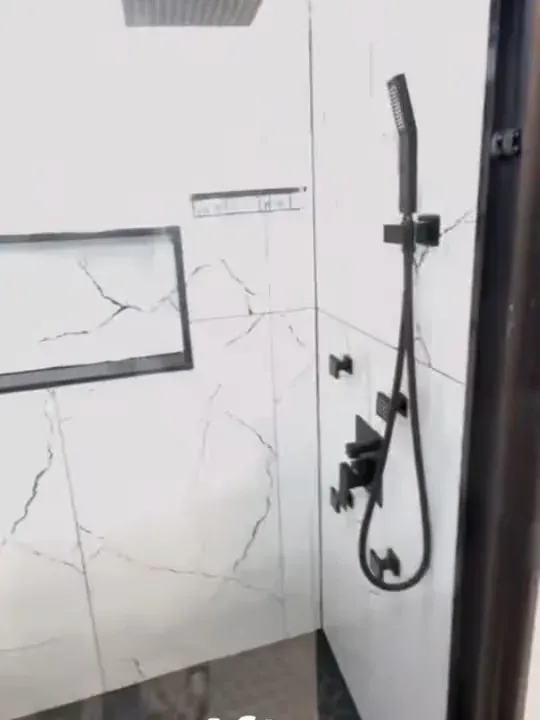
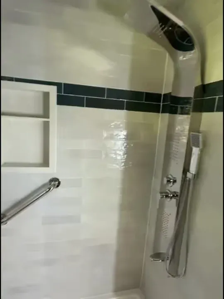
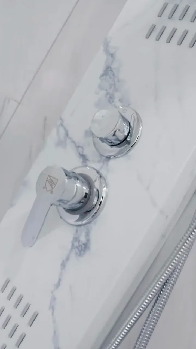
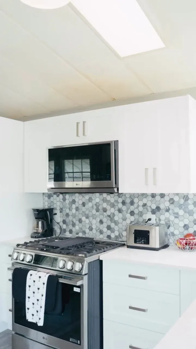
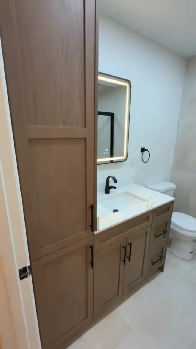
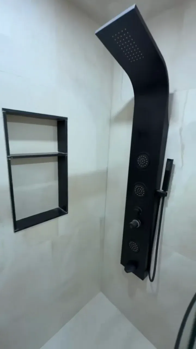
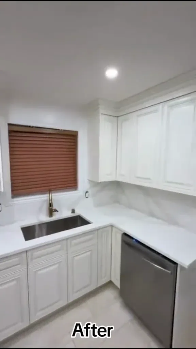
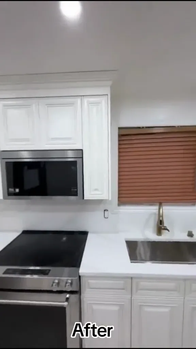
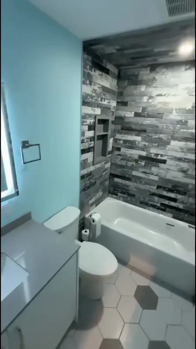
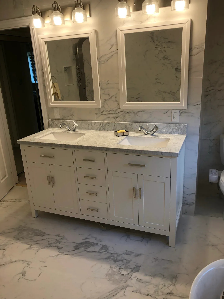
Marble-look bathroom with a glass shower and blue glass vessel sinksDouble vanity with blue glass basins and illuminated mirrorsGlass shower enclosure with large marble-look wall tilesSliding door opening into the renovated bathroomStainless-steel range hood above a stone tile backsplashWhite kitchen cabinetry, a dark island and pendant lightingStone kitchen backsplash and dark countertop under cabinet lightingCrown moulding above white kitchen cabinetryFreshly finished timber deck with privacy latticeTimber steps and railing beside a finished outdoor walkwayRaised timber deck and railings viewed from the gardenTimber walkway with railing beside a brick houseDeck boards and railing at the outdoor seating areaWeathered deck boards before surface preparationTimber deck boards during cleaning and surface preparationFreshly finished living room with dark timber flooring and French doorsLiving room with dark hardwood flooring and timber stair railingsTimber balustrade and upper-floor landingHorizontal timber feature wall in an interior renovationStacked stone fireplace surround with white mantelDecorative wall panelling during interior finishingGlass shower enclosure and large veined wall tilesGrey double vanity with a wide mirror and vanity lightingMarble-look bathroom floor and wall tiles beside the windowWhite kitchen cabinetry and a glass mosaic backsplashKitchen corner with mosaic tile and a speckled stone countertopGlass mosaic backsplash above a stone kitchen countertopHome addition with dark siding and large windows during exterior finishingDark siding and white window trim on the upper additionExterior siding being fitted around a row of new windowsHome addition at the sheathing and window installation stageTimber wall framing for a home additionFloor framing for a home additionCompact tiled bathroom with a glass shower and white vanityGlass shower door and wall-mounted shower fittingsBathroom vanity and mirror during final fittingFreestanding bathtub beside a window and marble-look tiled wallsWhite double vanity during bathroom finishingLarge marble-look tiles and recessed niche in a showerWhite bathroom vanity beside a glass shower enclosureGlass shower enclosure with neutral horizontal wall tilesTiled shower bench with horizontal stone-look tilesVanity mirror framed by small mosaic wall tilesBathroom vanity and mosaic tiled wallGeometric wall tile above a bathtub during installationWhite subway tiles with a contrasting patterned shower floorPatterned floor and shower tile during bathroom renovationStone-look tiled shower with recessed lightingShower head and textured wall tilesWaterproofed shower enclosure before wall tilingOpen shower framing during bathroom renovationRefinished timber floor reflecting light from the windowTimber floor during sanding and finishingDark kitchen cabinetry and stone island countertopHorizontal mosaic backsplash beneath dark kitchen cabinetryMosaic kitchen backsplash during outlet finishingFull-height white kitchen cabinetry with crown mouldingWhite cabinets above a stainless-steel refrigeratorFinished basement bedroom with a recessed ceiling bulkheadTiled basement hallway with wall lightingBasement living area with built-in shelvingInterior framing during basement renovationDark horizontal siding with white window trimExterior siding and soffit detailExterior walls and gable detailing during constructionStacked stone fireplace wall with recessed lightingFireplace wall during stone installationFramed fireplace wall before finishingFinished white garage wall and skirtingGarage interior during drywall finishingGarage wall insulation and framing before drywallLight kitchen backsplash beneath white wall cabinetryStainless-steel sink and kitchen tile detailWall tile installation between white kitchen cabinetsGrey marble-look tub surround with black shower fittingsGlass shower enclosure and white bathroom vanityIlluminated mirror and white vanity beside a gold-veined tiled wallWhite shower surround with chrome grab barsBlack shower fittings and a recessed niche against white veined tilesWhite shower tiles with a dark green accent bandChrome shower controls on a white marble-look shower panelWhite kitchen cabinetry and a circular mosaic backsplash above the rangeTimber bathroom vanity with a white countertop and illuminated mirrorBlack shower panel and recessed wall niche in a tiled showerWhite kitchen cabinetry and sink beneath a windowWhite kitchen cabinets and stainless-steel appliancesTiled bathtub surround and geometric floor tiles beside a white vanity
Browse the project gallery

Explore work collections

Questions & answers

How should I compare home renovation quotes?

Compare the scope, preparation, materials, exclusions and how changes will be agreed. Tell us which details you have selected and which still need discussion, so the quote reflects the work you actually want.

Can I start with just one room?

Yes. Tell us which room you would like to change and how you would like it to work. A smaller project can be discussed on its own.

Do I need drawings before asking for a quote?

No. Photos and a description are a useful starting point. Any drawings, selections or further assessment needed can be discussed afterward.

How do I request a quote?

Use the project enquiry to share your ideas and photos. We assess the work individually; the form starts a conversation rather than calculating an instant price or confirming an appointment. For a helpful starting point, read our renovation quote checklist.

Let’s discuss your project.

Privacy & cookies

Google Maps loads automatically near our service-area section. External embeds connect to Google or Instagram and may use cookies. You can turn them off below. The website uses no advertising or analytics tools.
Local project videos still work with embeds off. Your choices are saved on this device for 180 days; essential quote security stays enabled. An enabled browser privacy signal keeps external embeds off. Read our privacy details.