
Planning your bathroom renovation: what to decide first
A practical checklist for bathroom layout, fixtures, finishes and access, with questions that help turn ideas into a clear project enquiry.
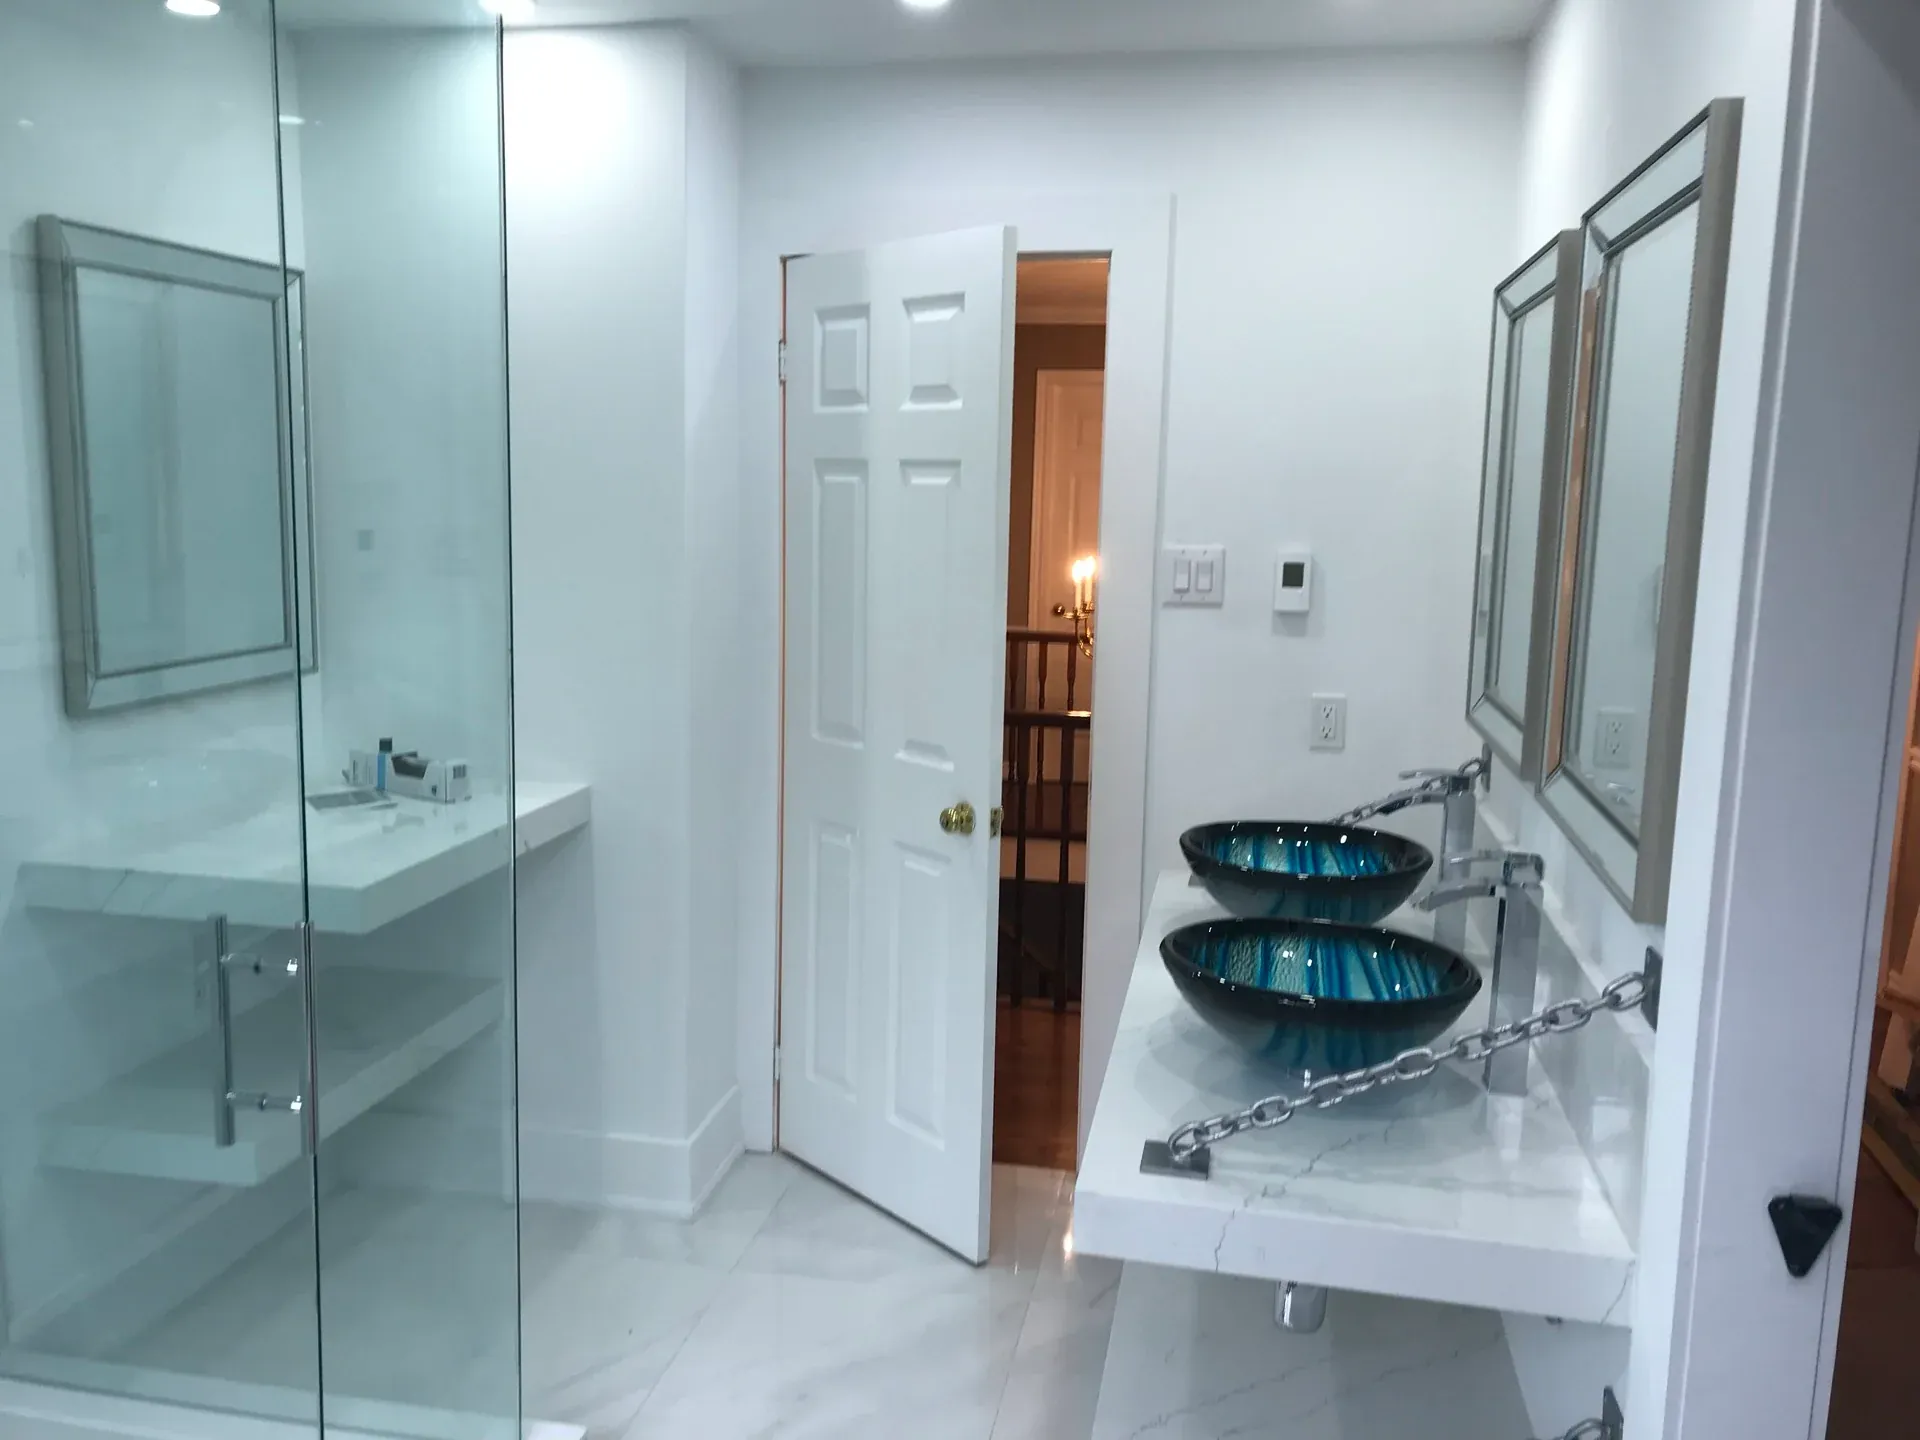
Describe how the bathroom needs to work
Start with the people using the room and the everyday problem you want to solve. You may need more storage, different bathing arrangements or easier movement around the fixtures. Describe those needs before choosing tile or a vanity.
Note whether you want to keep the existing layout or discuss moving fixtures. Those are different scopes. Photos and approximate measurements can help with the first conversation; they do not confirm what can be changed or what is hidden beneath finishes.
Keep layout, fixtures and finishes connected
A vanity needs room for the basin, storage and the way doors open. A shower choice affects the enclosure and adjacent finishes. Bring product dimensions if you have already chosen items, and identify anything you want to reuse. Discuss suitability with the business before purchasing.
- Bath, shower or both, and what you want to retain
- Vanity storage, basin arrangement and mirror
- Floor and wall finishes, including transitions
- Lighting, ventilation and fixtures to be assessed
- Access needs, door clearances and daily use of the room
Ask what is included behind the finishes
The visible surface is only one part of a bathroom project. Ask which removal, preparation, installation and finishing tasks are included. Discuss any damage you have noticed, without attempting to expose it yourself. Ask what requires assessment and how unexpected conditions would be handled.
Where the project needs approvals or specialist work, clarify responsibilities before work starts. Your quote should describe the agreed work and exclusions rather than leaving you to infer them from a photograph.
Plan for access and the next step
Tell the business whether this is the property’s only bathroom, whether the space is occupied and if there are building access restrictions. Discuss how the work will affect use of the room and what needs to be ready before an agreed start date. Timings depend on the assessed scope and selections.
For a Windsor or Essex bathroom enquiry, send Windsor Renovation Inc a short description and optional photos. You can browse the bathroom work collections for visible examples of tile, showers and vanities, then discuss which details suit your own project. A website enquiry starts that discussion; it does not book a visit.
Talk through your project.
Call (647) 619-6668 or send an enquiry. Photos and further details are optional.